Mount Waverley
2 Units Development
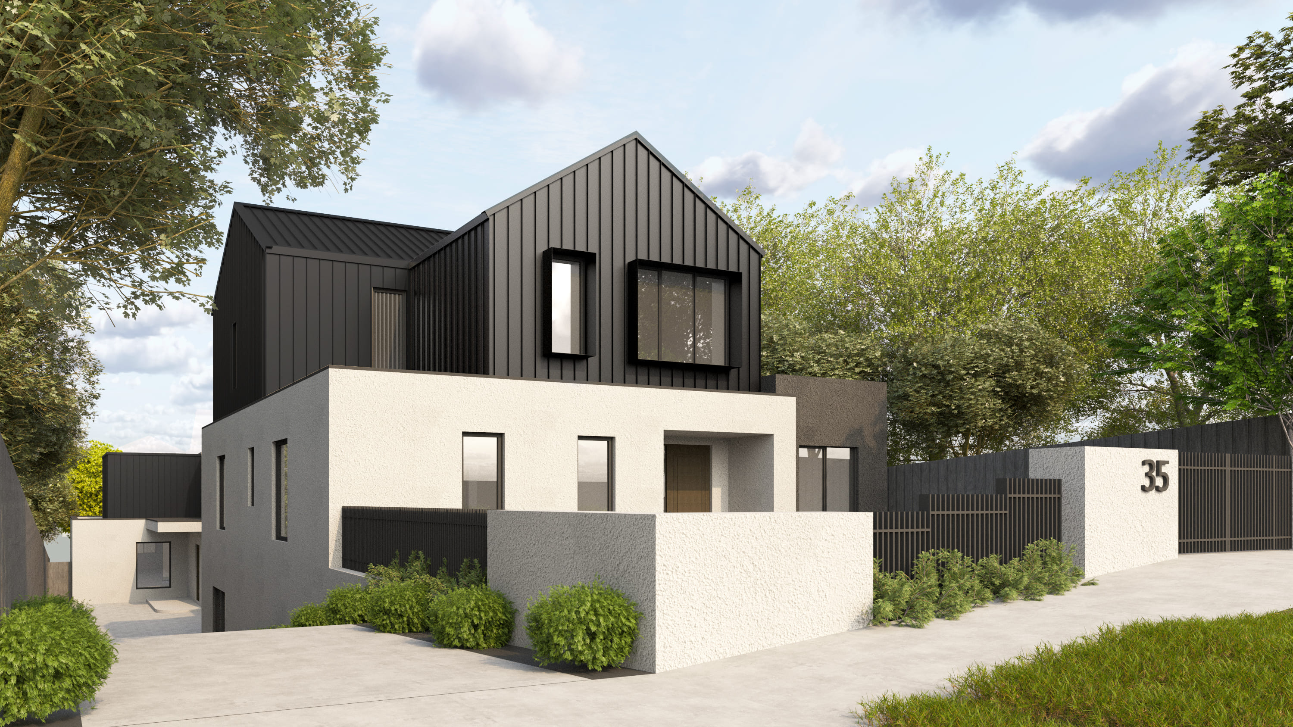
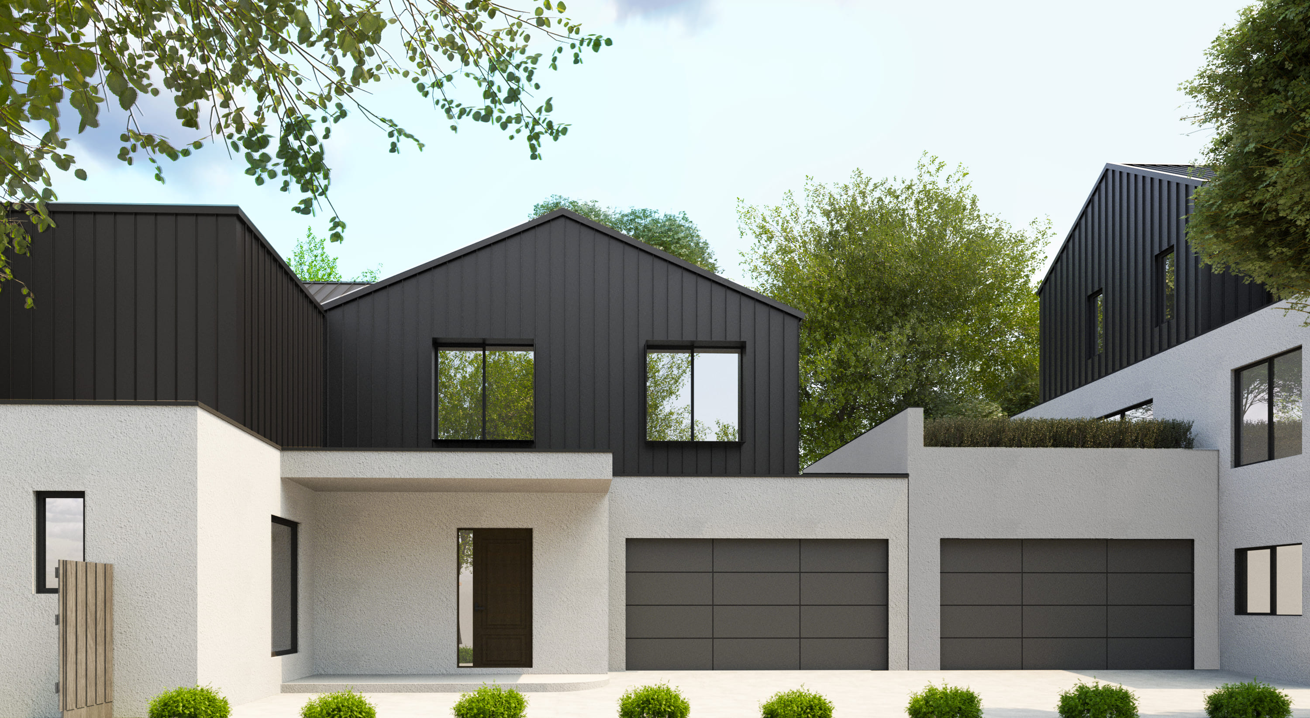
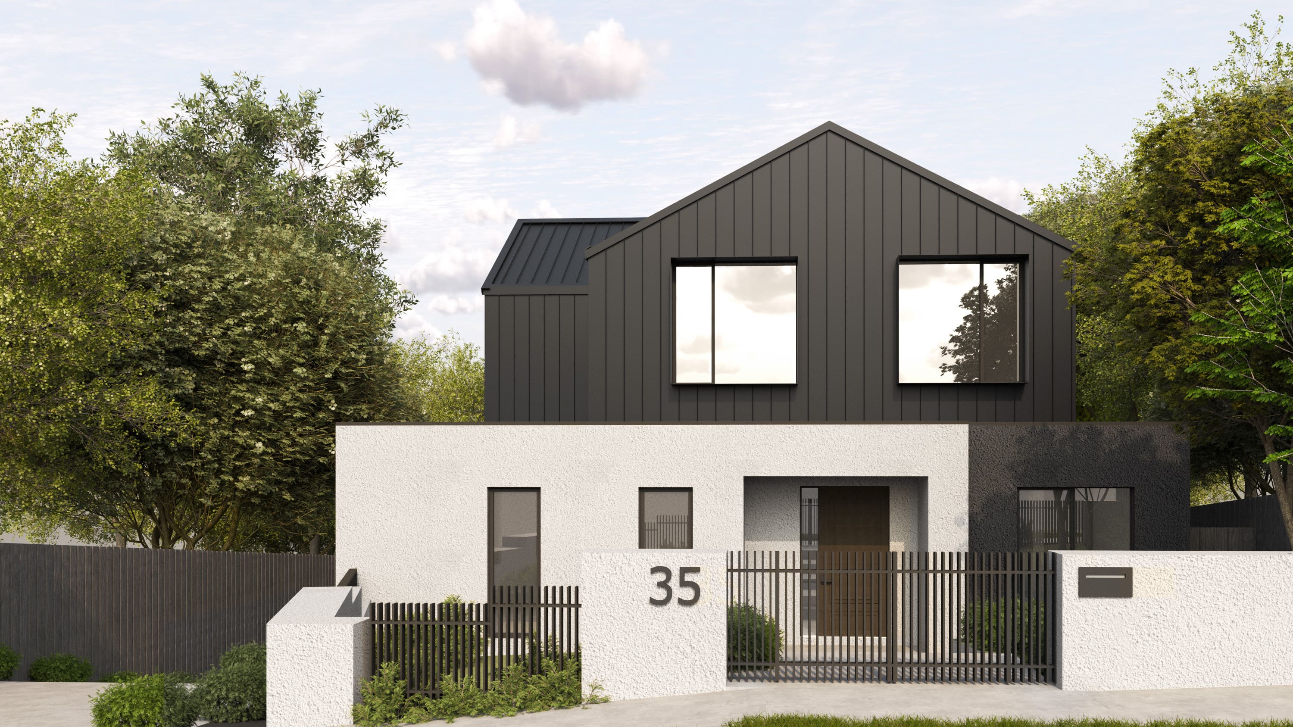
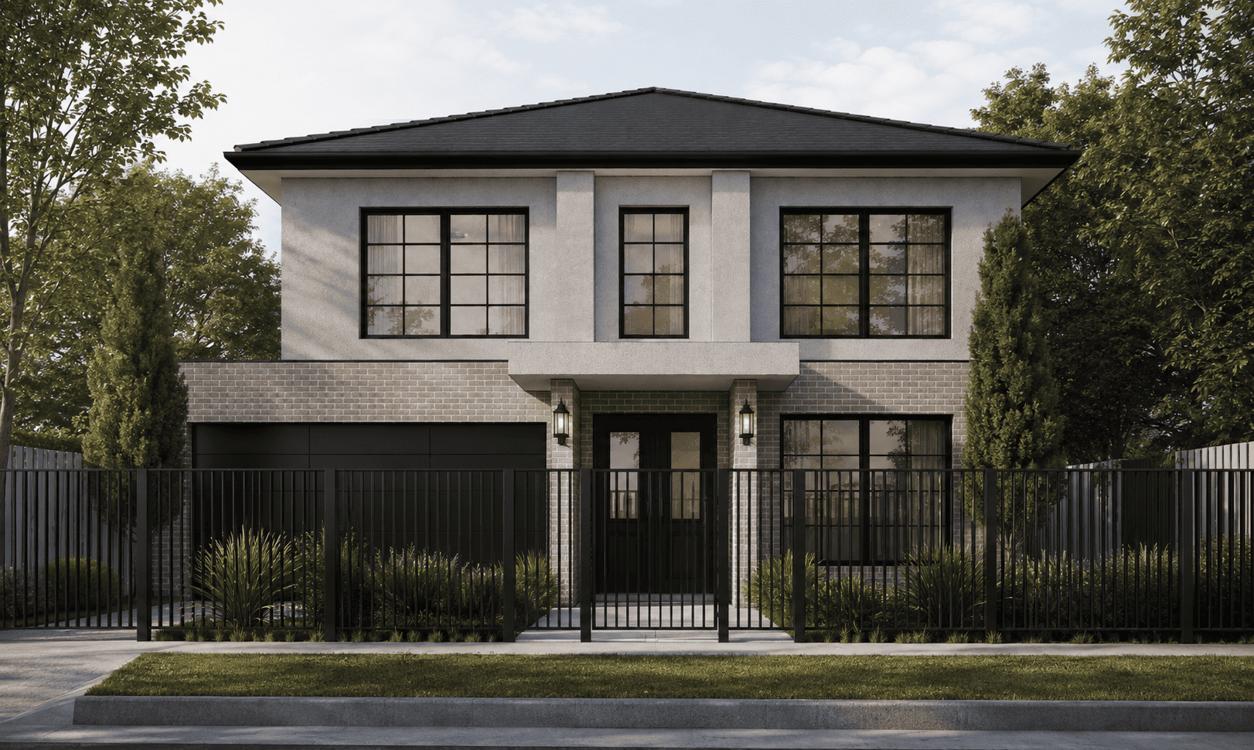
A contemporary front-and-rear two-dwelling development designed to maximise the site while maintaining privacy and a strong individual identity for each residence. The front dwelling is expressed as a two-and-a-half-storey form, with upper-level Colorbond cladding and a cathedral roof creating a distinctive architectural profile. Clean lines, carefully composed openings and a restrained material palette give the development a refined and cohesive character, while the planning supports comfortable modern family living.